
Electrical Design Consultants in Bangalore
Navyashree Engineers Private Limited provides electrical design consultancy and engineering solutions for commercial buildings, industrial facilities, offices, and infrastructure projects across Bengaluru.
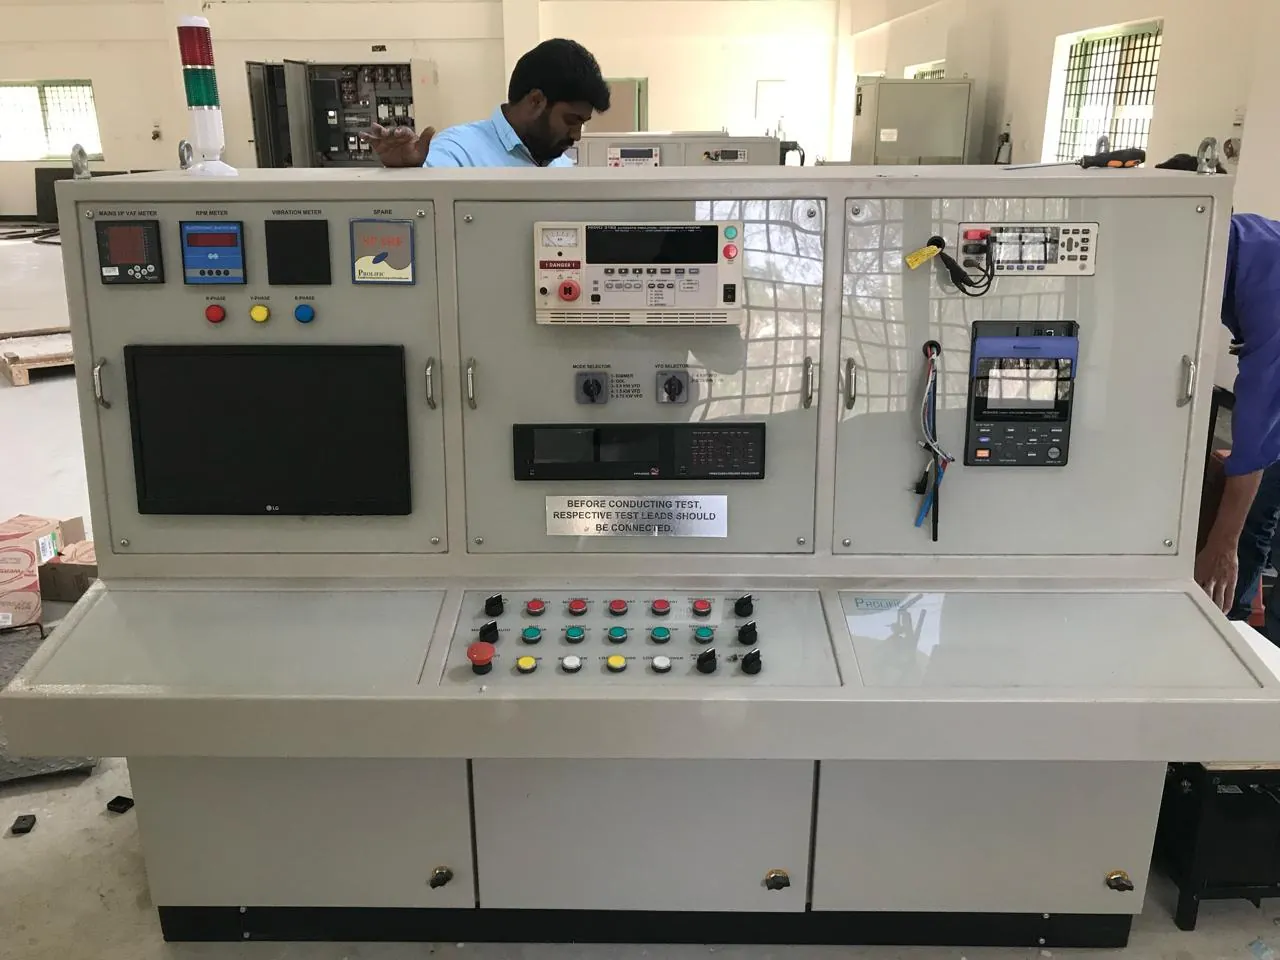
Our electrical design services include electrical load calculations, HT and LT system planning, single-line diagrams (SLDs), 2D and 3D electrical drafting, lighting design, electrical control system design, power distribution layouts, and electrical conduit planning, based on project requirements.
Our experienced engineering team focuses on safe, efficient, practical, and cost-effective electrical system designs. We support project planning, technical documentation, equipment selection, and coordination with electrical installation teams.
Whether you need electrical design for a new commercial building, an industrial expansion, an office fit-out, or an existing system upgrade, Navyashree Engineers can help define the required design scope and deliverables.
A useful electrical design brief starts with the information that shapes the design: the building type and floor areas, the expected connected load and any planned expansion, the supply arrangement, the equipment to be powered, and any statutory or landlord requirements. Sharing drawings and an existing single-line diagram early helps the team define the scope and deliverables.
The outputs depend on the project and are agreed in the scope. They may include load calculations, single-line diagrams, distribution and lighting layouts, panel and equipment schedules, cable and conduit routing, and drawings that can support approval submissions. We confirm which documents are included before work begins.
Design and installation can be handled together or separately. If you already have a contractor, the design team can prepare documents for them. If you prefer one team, our turnkey electrical projects service covers design, supply, installation, testing, commissioning and handover.
To start, share your drawings, the site location and what you are building or upgrading. You can request a site assessment by calling +91 99808 37999 or by using the contact page.
Frequently asked questions
What does your electrical design scope include?
Electrical load calculations, HT and LT system planning, single-line diagrams, 2D and 3D electrical drafting, lighting design, control system design, power distribution layouts and conduit planning, based on the project requirements.
Can you design for a new building and for an existing system upgrade?
Yes. We take enquiries for new commercial buildings, industrial expansions, office fit-outs and upgrades of existing installations. The design scope and deliverables are confirmed after reviewing your drawings and requirements.
What should I share to start a design enquiry?
Architectural plans, the existing single-line diagram if there is one, connected-load or equipment details, the site location and any statutory or landlord requirements. Call +91 99808 37999 or message us on WhatsApp with these.
Do you also install what you design?
We can take design and installation together as a turnkey package, or hand the design to your appointed contractor. Our installation teams coordinate with the design team when both are in our scope.
Can design support BESCOM or CEIG approvals?
Technical documents prepared by the design team can support approval submissions. Statutory liaison with BESCOM, KSPCB and CEIG is handled as an agreed part of the project scope.